
Address
118121 Betty Drive, Stratford, WI
Price
$ 409,900
Property Attributes
- MLS#22600096
- TypeSingle Family
- Listing Status Active
- CountyMARATHON
- CityStratford
- AreaMarshfield
- NeighborhoodKnoll Estates
- Zip54484
- StyleRanch
- Year Built2026
- Price$ 409,900
- Bedrooms3
- Full Bathrooms2
- Half Bathrooms0
- Sqr Footage1775
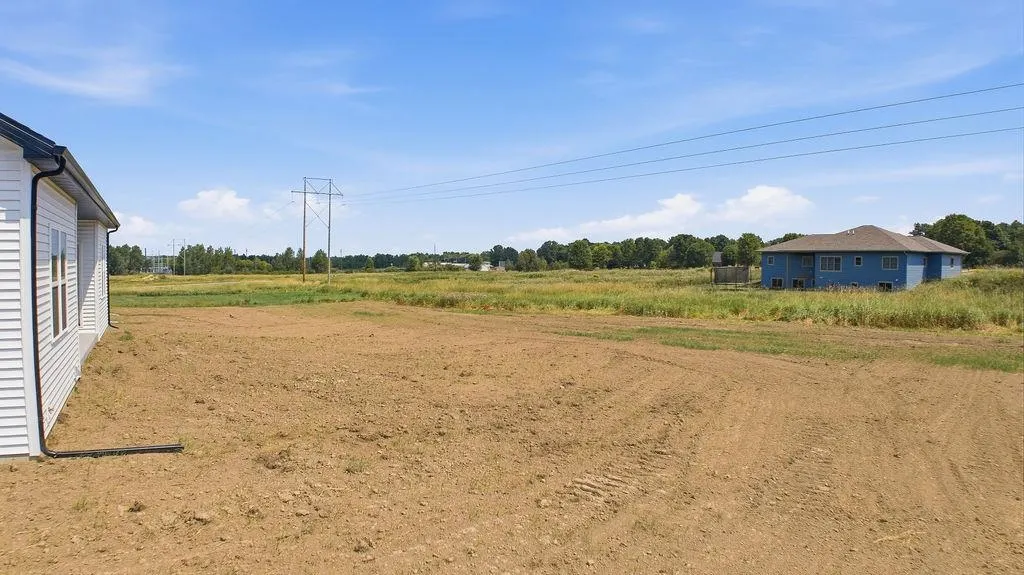
- Lot Size0.3 Acres
Data Source:
Central Wisconsin BOR (CWBR)
Property Description
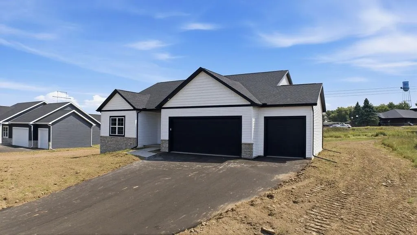
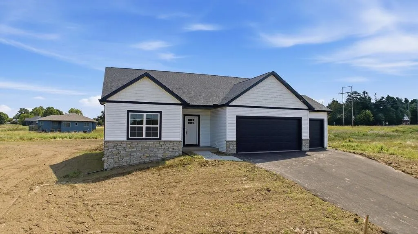
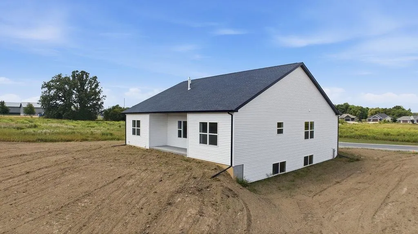
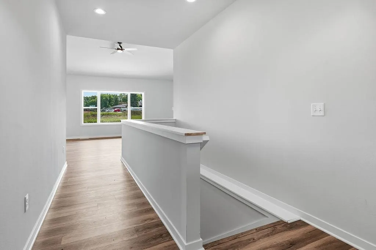
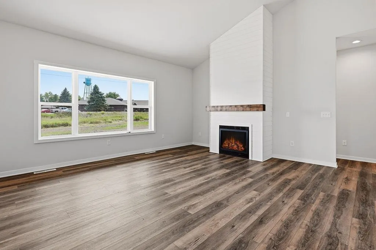
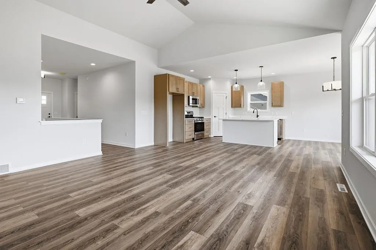
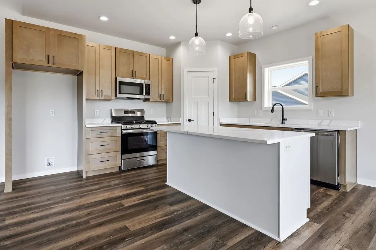
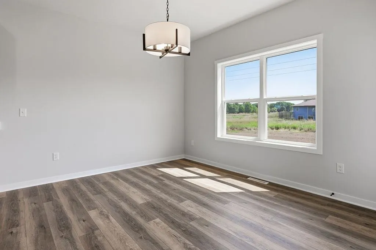
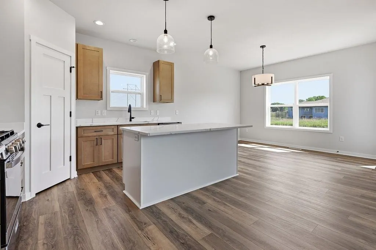
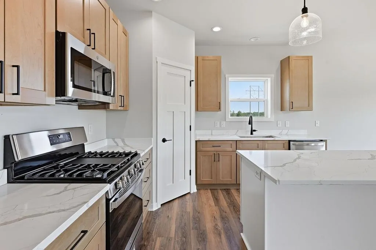
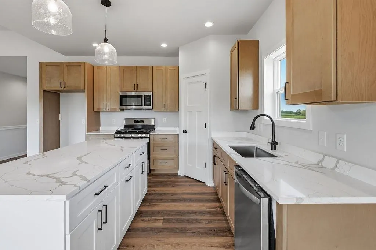
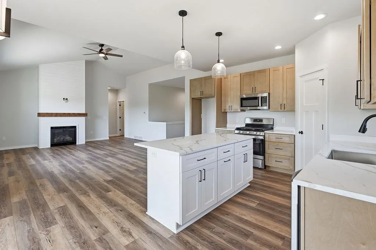
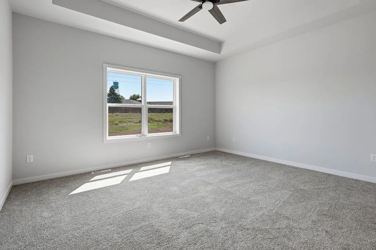
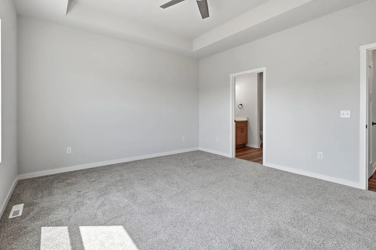
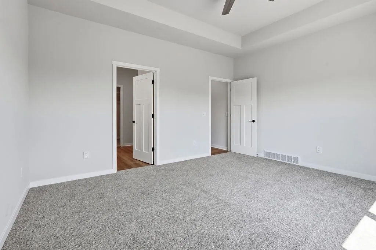
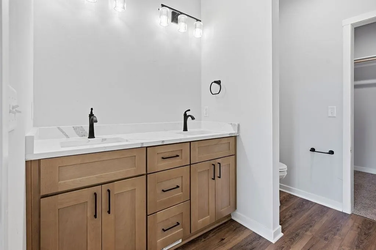
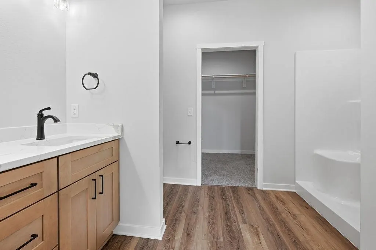
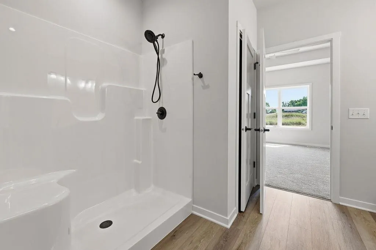
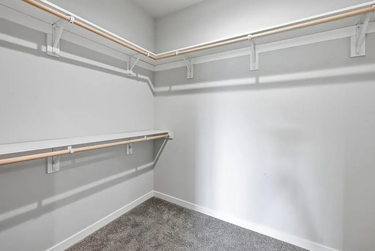
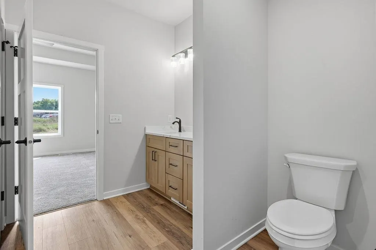
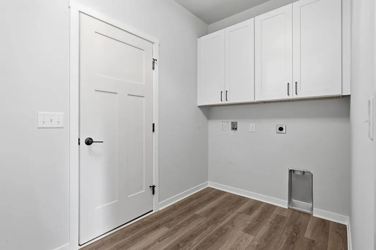
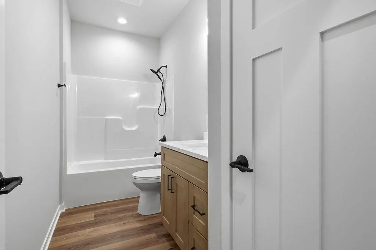
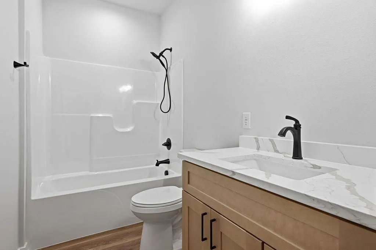
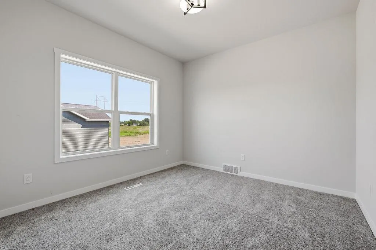
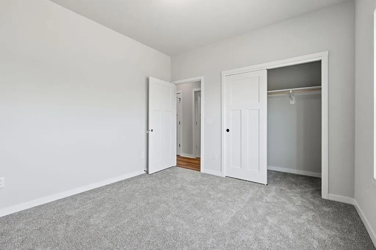
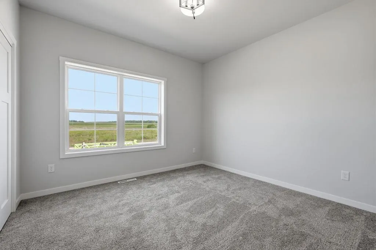
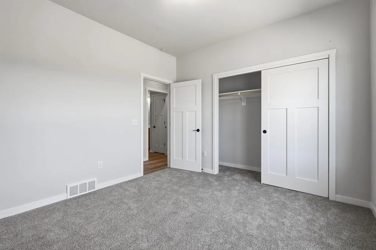
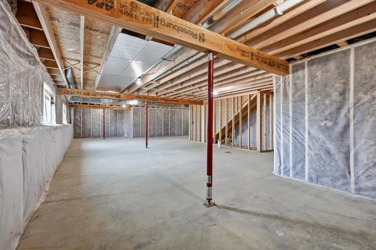
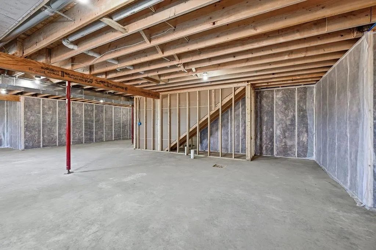
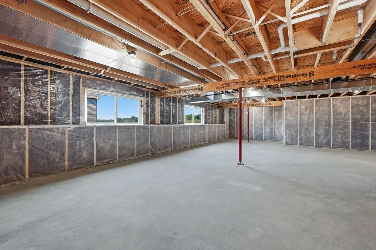
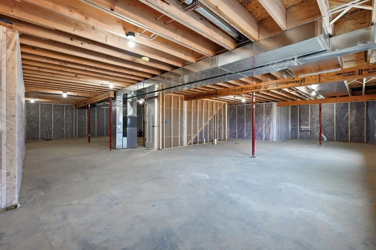
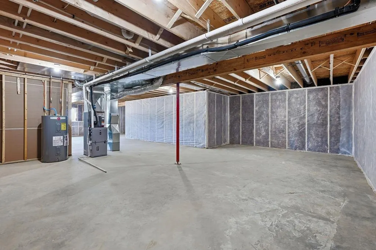
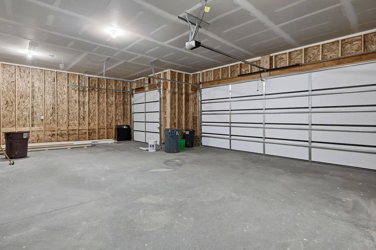
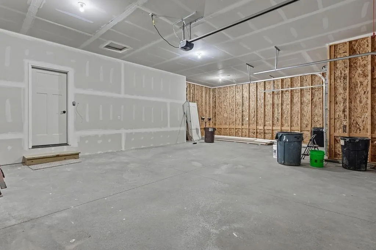
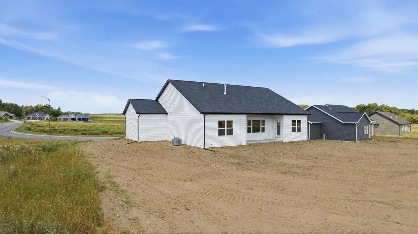
Experience this thoughtfully designed new construction by Next Generation located in Knoll Estates featuring a desirable split-bedroom design, 3-car attached garage, and an inviting covered back porch. The open concept living impresses with a vaulted great room anchored by a cozy gas fireplace, flowing into a bright kitchen. Enjoy modern finishes including quartz countertops, center island, stainless steel appliances, soft-close cabinetry, corner pantry, and dedicated dining space. Main floor laundry/mudroom perfect private drop zone. The primary suite offers a tray ceiling, spacious walk-in closet, and en suite bath with double vanity and walk-in shower. The lower level is insulated, framed, and roughed in for an additional bathroom, with an egress window allowing for future bedroom expansion. Attractive curb appeal in a desirable location. Lot 5, Knoll Estates. **Photos of similar model - ask agent for details**
| Price History | |
|---|---|
| 1/9/2026 | Listed $439,900 |
| 7/31/2026 | 3$429,900 |
| 8/13/2026 | 3$419,900 |
| 9/10/2026 | 3$409,900 |
General Features
| Heating | Forced Air |
|---|---|
| Cooling | Central |
| Roof | Shingle |
| Fireplaces | Gas/Gas Log,Yes |
| Garage | Attached,Keyless Entry |
| Appliances | Range,Dishwasher,Microwave |
| Status | ACTIVE |
| Water Heater | Electric |
| Style | 1 Story |
| County | Marathon County |
| Class | Residential |
| Age | New |
| Subdivision Name | Knoll Estates |
| Status | Active |
| Dining Room Level | M |
| Living Room Level | M |
| Area | Marshfield |
| Year Built | 2026 |
| Directions | Hwy 97 to Stratford,W. on Hwy 153 to Knoll Estates |
Interior Features
| Interior Amenities | Ceiling Fan(s),Vaulted/Cathedral Ceiling,Smoke Detector,G. Door Opener,Cable Hookup,Primary Bath,Walk-in Closet(s),High Speed Internet,Carbon Monoxide Detector,Pantry |
|---|---|
| Number of Fireplaces | 1 |
| Basement | Full,Poured |
| Dining Room Dimensions | 13x11 |
| Full Baths | 2 |
| Fuel Type | Natural Gas |
| Utility/Laundry | Main Level Laundry |
Exterior Features
| Exterior Amenities | Porch,Patio-Covered |
|---|---|
| Exterior | Stone,Vinyl |
| Waterfront | No |
| Lot Size Area | 0.3 |
| Garage Capacity | 3 |
Amenities
- Foreclosure
- Views
- Short Sale
- New Construction
- Adult 55+
- Lease To Own
- No HOA Fees
- Furnished
- Primary On Main
- Air Conditioning
- Seller Finance
- Green
- Fixer Upper
- Horse
- Golf
- Fireplace
- Deck
- Garage
- Basement
- Pool
 All information deemed reliable but not guaranteed. All properties are subject to prior sale, change or withdrawal. All properties are subject to prior sale, change or withdrawal. Neither listing broker(s) or information provider(s) shall be responsible for any typographical errors, misinformation, misprints and shall be held totally harmless. Listing(s) information is provided for consumer's personal, non-commercial use and may not be used for any purpose other than to identify prospective properties consumers may be interested in purchasing. The data relating to real estate for sale on this website comes in part from the Internet Data Exchange program of the Multiple Listing Service. Real estate listings held by brokerage firms other than eXp Realty in Central Wisconsin may be marked with the Internet Data Exchange logo and detailed information about those properties will include the name of the listing broker(s) when required by the MLS. Copyright © 2003 - 2015 Central Wisconsin Multiple Listing Service, Inc
Property vs Single Family Average in 54484
Price
Year Built
Visits
